Bathroom Remodeling
Bathroom Remodel Ideas That Age Well in Summit, NJ
The best bathrooms stay comfortable long after the renovation. Explore timeless finishes, double vanities, storage, and tub-shower ideas for Summit homes.
Considering a walk-in shower? Explore the practical decisions Westfield homeowners should make before choosing a layout, glass enclosure, and fixtures.
A walk-in shower can look like an easy decision when you're browsing photos. But what matters most may be less obvious: the step at the entrance, how the door opens, where your products go, and whether the space feels comfortable for everyone who uses it.
If you're considering walk-in showers in Westfield, NJ, we want you to think through those details before settling on a design. The right choice isn't necessarily the largest or most dramatic shower. It's the one that makes sense in your bathroom and works the way you need it to.
The term "walk-in shower" covers several designs. Some have glass doors and a raised base, while others have a low threshold or no raised entry at all. You may also see open showers without doors, which have different space and water-containment considerations.
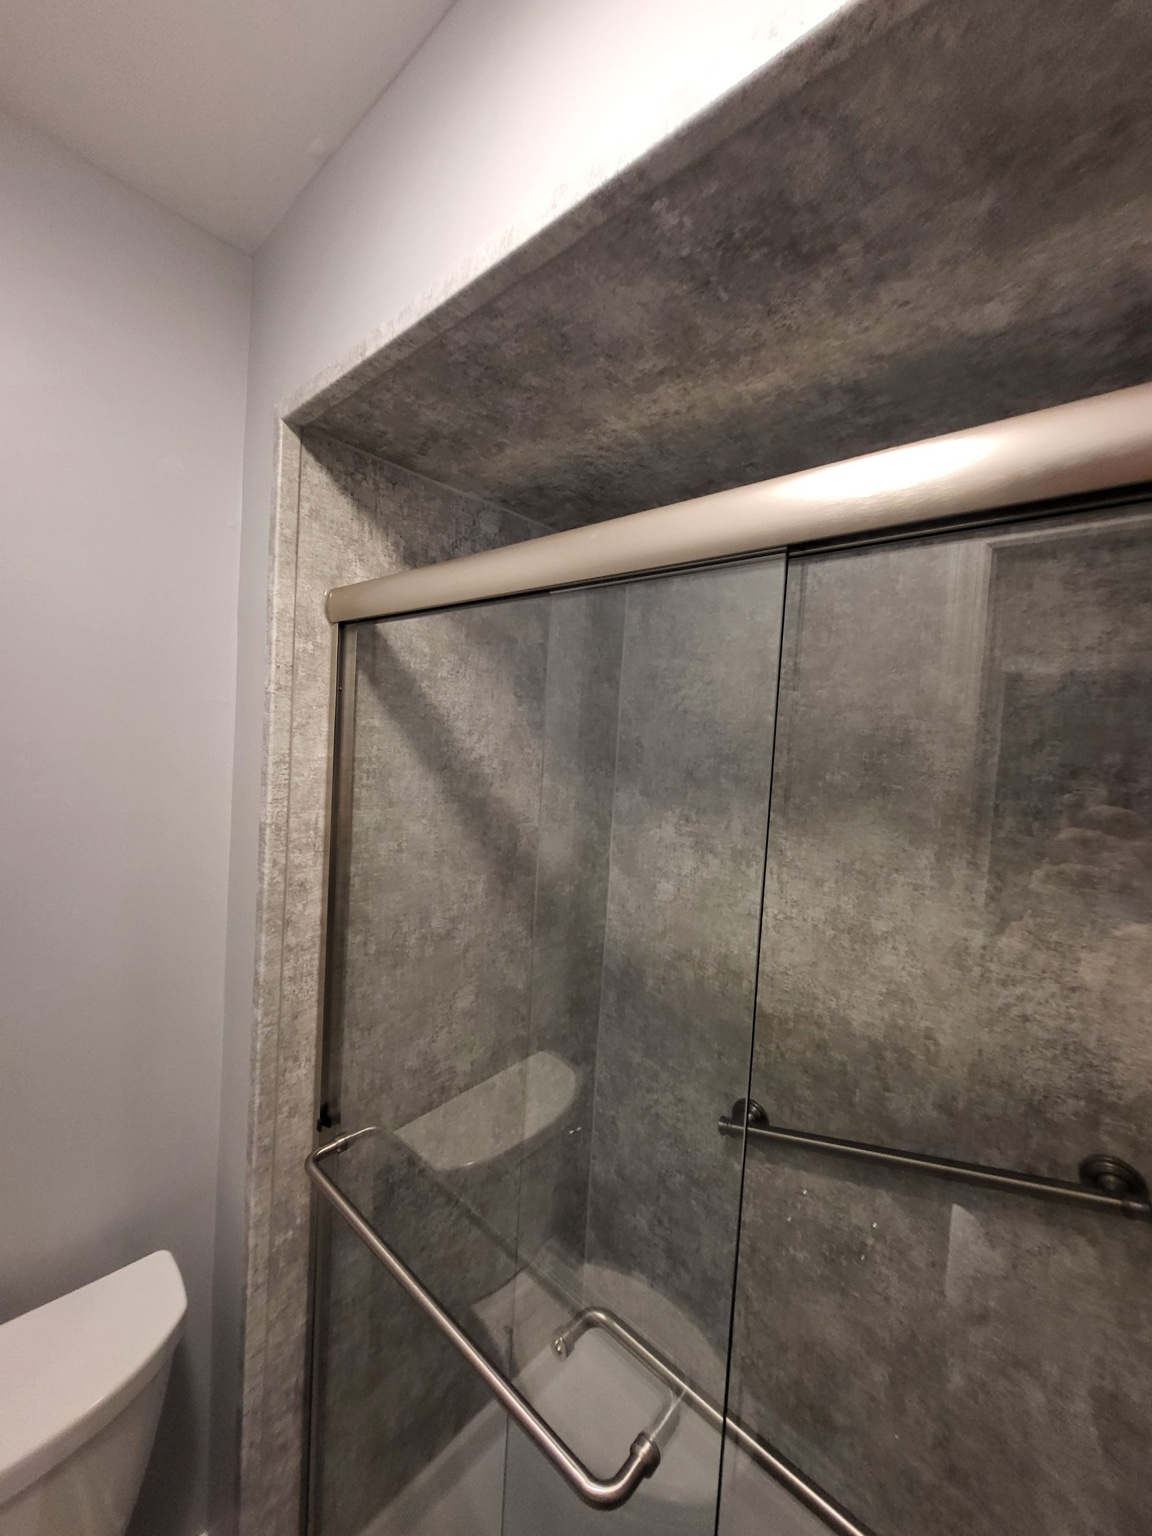
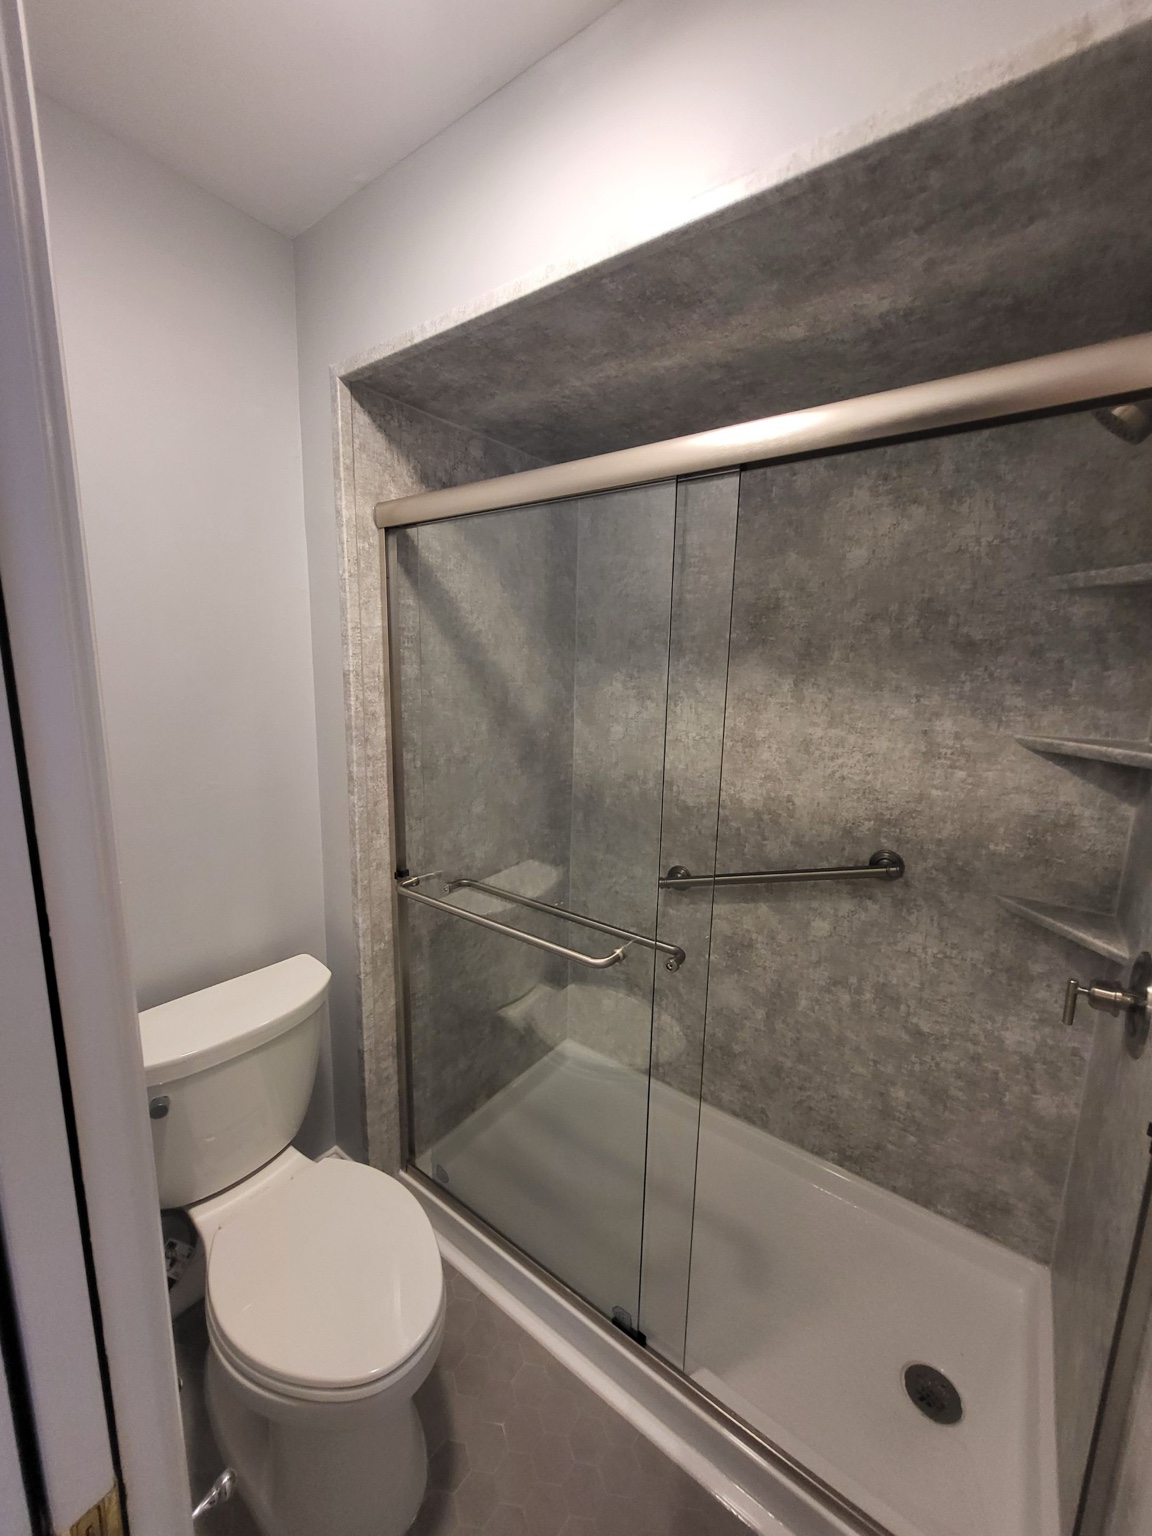
The shower shown here has a sliding glass enclosure, a defined shower base, and a raised entrance. It's a good example of why we start by asking what you want from a walk-in shower rather than assuming every homeowner means the same thing.
Before you choose a style, ask yourself what you want to improve. Is your priority a simpler entrance, more elbow room, easier cleaning, or a bathroom that feels less closed in? Your answer should shape the design from the beginning.
The entrance is easy to overlook when you're focused on fixtures and finishes. Yet stepping into and out of the shower is something you'll do every day, and a small difference in height can change how comfortable that feels.
A raised shower base, like the one visible in these photos, creates a distinct boundary between the bathroom floor and the wet area. A lower-threshold or curbless shower may be better suited to someone who wants fewer obstacles, but those options need the right floor and drainage arrangement. We won't assume one entry type works for every home.
If you're planning for easier movement, talk to us about the whole path into the shower, not only the threshold. Room to approach the entrance, the position of the door, floor traction, and the location of controls all deserve attention.
Glass can make a shower feel open without removing the separation between wet and dry areas. But the enclosure has a practical job, and the way you enter it matters just as much as its appearance.
The featured shower uses sliding glass panels with a metal top track and a long handle. Unlike a hinged door, a sliding arrangement doesn't need the same outward swing space, which may be useful when the toilet sits close to the shower, as it does here.
That doesn't automatically make sliding glass the best option. Think about how wide the opening will feel, whether you can comfortably reach and move the door, and how you'll clean the track and overlapping glass. We consider these details with the rest of the bathroom layout before recommending an enclosure.
Stand in the imagined space for a moment. Where would you put your shampoo? Can you reach the controls without stretching? Is there enough room to turn comfortably, and what will be easy to wipe down after you've finished?
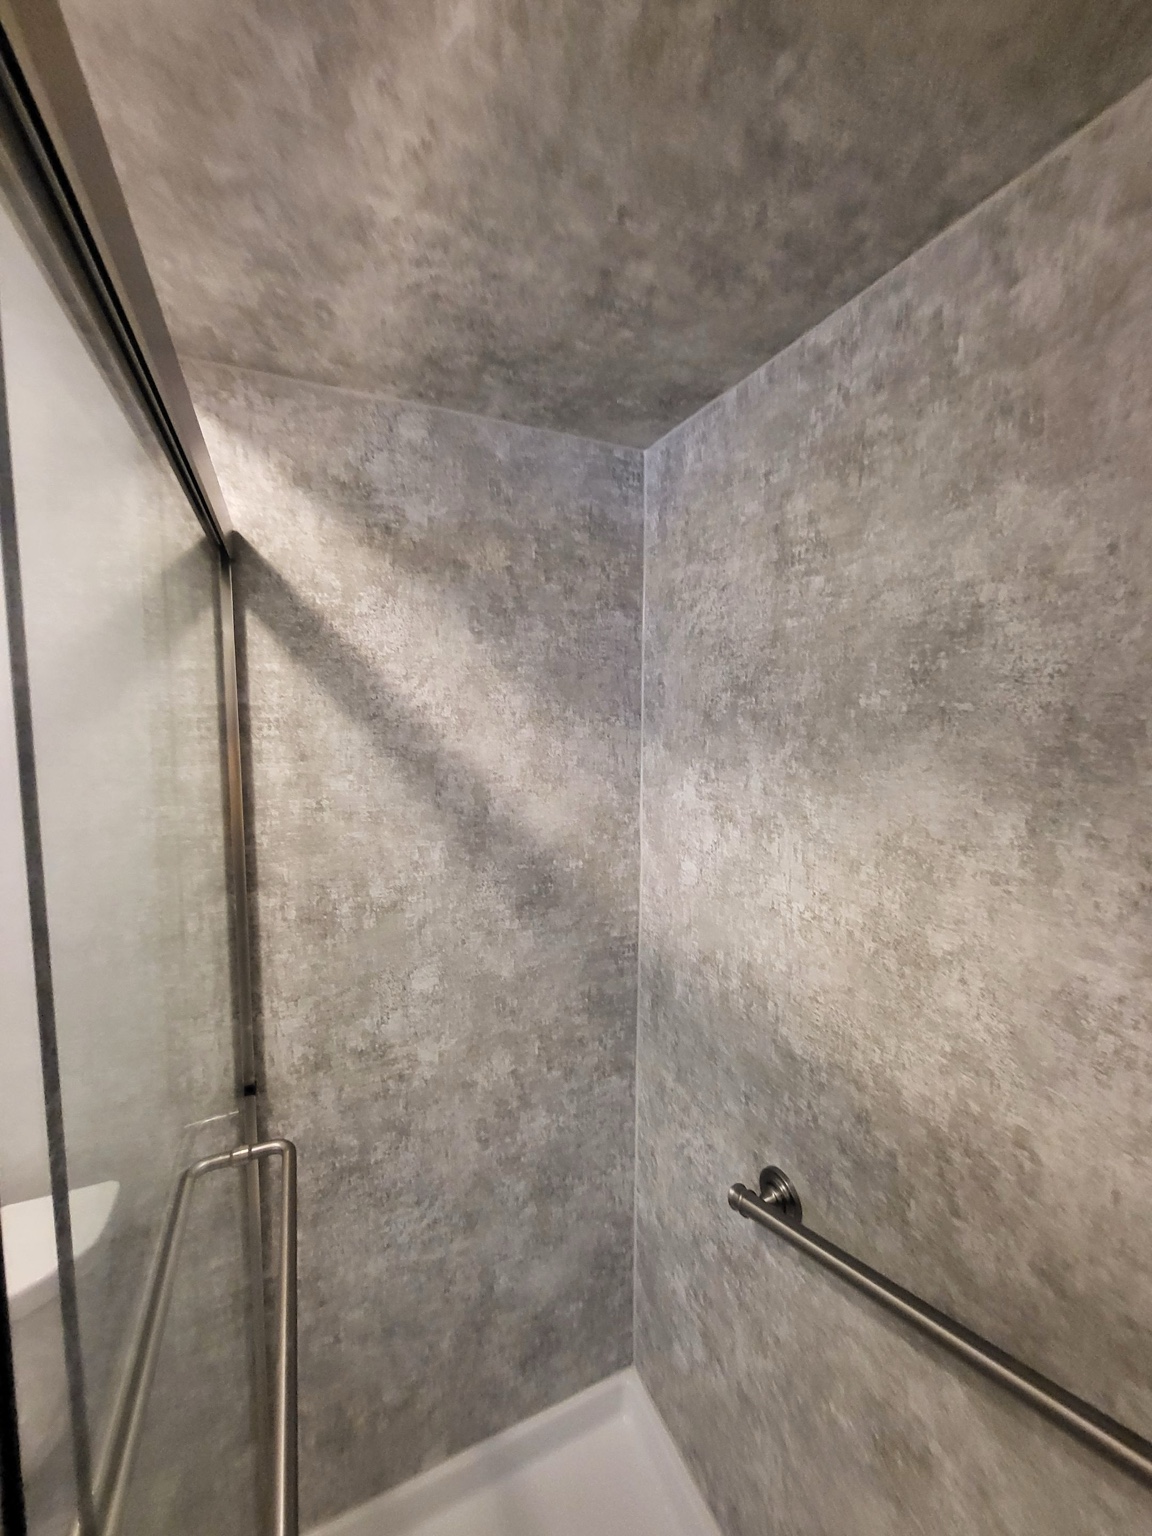
The shower pictured here includes three triangular corner shelves, a wall-mounted grab bar, and controls placed along one side wall. Those are useful features to discuss early because each depends on where you'll stand, where the glass sits, and how the walls are prepared.
A grab bar can offer support when it's properly specified and secured, but its presence doesn't make a shower fully accessible. If you have particular mobility requirements, we'll consider the complete layout and suitable support placements with you rather than relying on one feature.
It's also worth asking about maintenance before selecting wall finishes and glass. The textured gray appearance in these photos shows one design direction, but the care required depends on the actual materials and fittings chosen for your project.
Choosing a shower also means thinking about what you might be giving up. If it's replacing the only bathtub in your home, would anyone miss having a place for baths? Do children, guests, or other household members have different preferences or access needs?
There's no single correct answer. Some households prefer having a dedicated shower, while others benefit from keeping a tub-and-shower combination. We can help you compare the practical options without treating a walk-in shower as an automatic upgrade for every bathroom.
This is also a good time to talk through what's staying where it is. Moving plumbing or changing the footprint can affect the scope of a remodel, so understanding your priorities first helps us create a plan around the changes that matter most to you.
Westfield has a varied collection of homes. The town's historic-design guidance describes Victorian-era houses, early twentieth-century Foursquares and Craftsman homes, and later Cape and Ranch styles. Each property has its own floor plan, and two bathrooms with similar square footage can present very different design choices.
In one bathroom, sliding doors might keep the space beside a toilet usable. In another, the position of a window, vanity, or existing drain might guide the shower dimensions. We begin with the actual room rather than applying the same layout to every Westfield address.
Whether you're remodeling in Westfield or a nearby community such as Scotch Plains or Cranford, our aim is to understand how your household uses the bathroom before recommending a configuration. A consultation gives us a chance to assess the space and talk through the tradeoffs together.
No. "Walk-in" can describe an enclosed shower with a threshold as well as a step-free design. If you specifically want an easier or barrier-free entrance, tell us that at the start. We'll discuss the floor, drainage, entry space, and other details that influence which approach may be suitable in your bathroom.
They can be, especially when a swinging door would interfere with a nearby toilet or vanity. But the opening width, track, handle position, and cleaning access still matter. We look at how the door will operate in your particular layout rather than choosing sliding glass simply because it looks sleek.
You can collect inspiration, but you don't need to commit to fixtures first. Showerhead position, shelving, controls, and support features work best when considered alongside the enclosure and wall layout. Bring us the ideas you like, and we can help determine what makes sense for your space and the agreed project scope.
Let's Find the Right Fit for Your Home
A great walk-in shower should feel right after the first week, not just in the first photograph. Explore our bathroom remodeling services, see how we've approached a different shower layout in our Made for Slow Mornings project, or contact us for a free consultation. You can also reach our team at (908) 503-5363 to talk about your plans for a Westfield bathroom.