Bathroom Remodeling
What a Shower Remodel Includes in Springfield, NJ
Thinking about remodeling your shower? Discover how thoughtful layouts, modern fixtures, and practical storage can transform your Springfield bathroom.
The best bathrooms stay comfortable long after the renovation. Explore timeless finishes, double vanities, storage, and tub-shower ideas for Summit homes.
A bathroom can look beautiful on the day it's finished and still feel wrong a few years later. Maybe there isn't enough room for two people to get ready, the storage never quite works, or a striking finish has become difficult to live with. The best bathroom remodel ideas solve those everyday problems before worrying about what happens to be popular.
If you're planning a bathroom remodel in Summit, NJ, we believe lasting design starts with choices that make sense for your home and your routine. A comfortable layout, useful storage, versatile bathing options, and thoughtful lighting can give you a bathroom you'll enjoy long after the excitement of the renovation wears off.
A bathroom that ages well should make the busiest part of your day feel easier. Before choosing cabinets or finishes, think about who uses the room, when they use it, and where things tend to pile up.
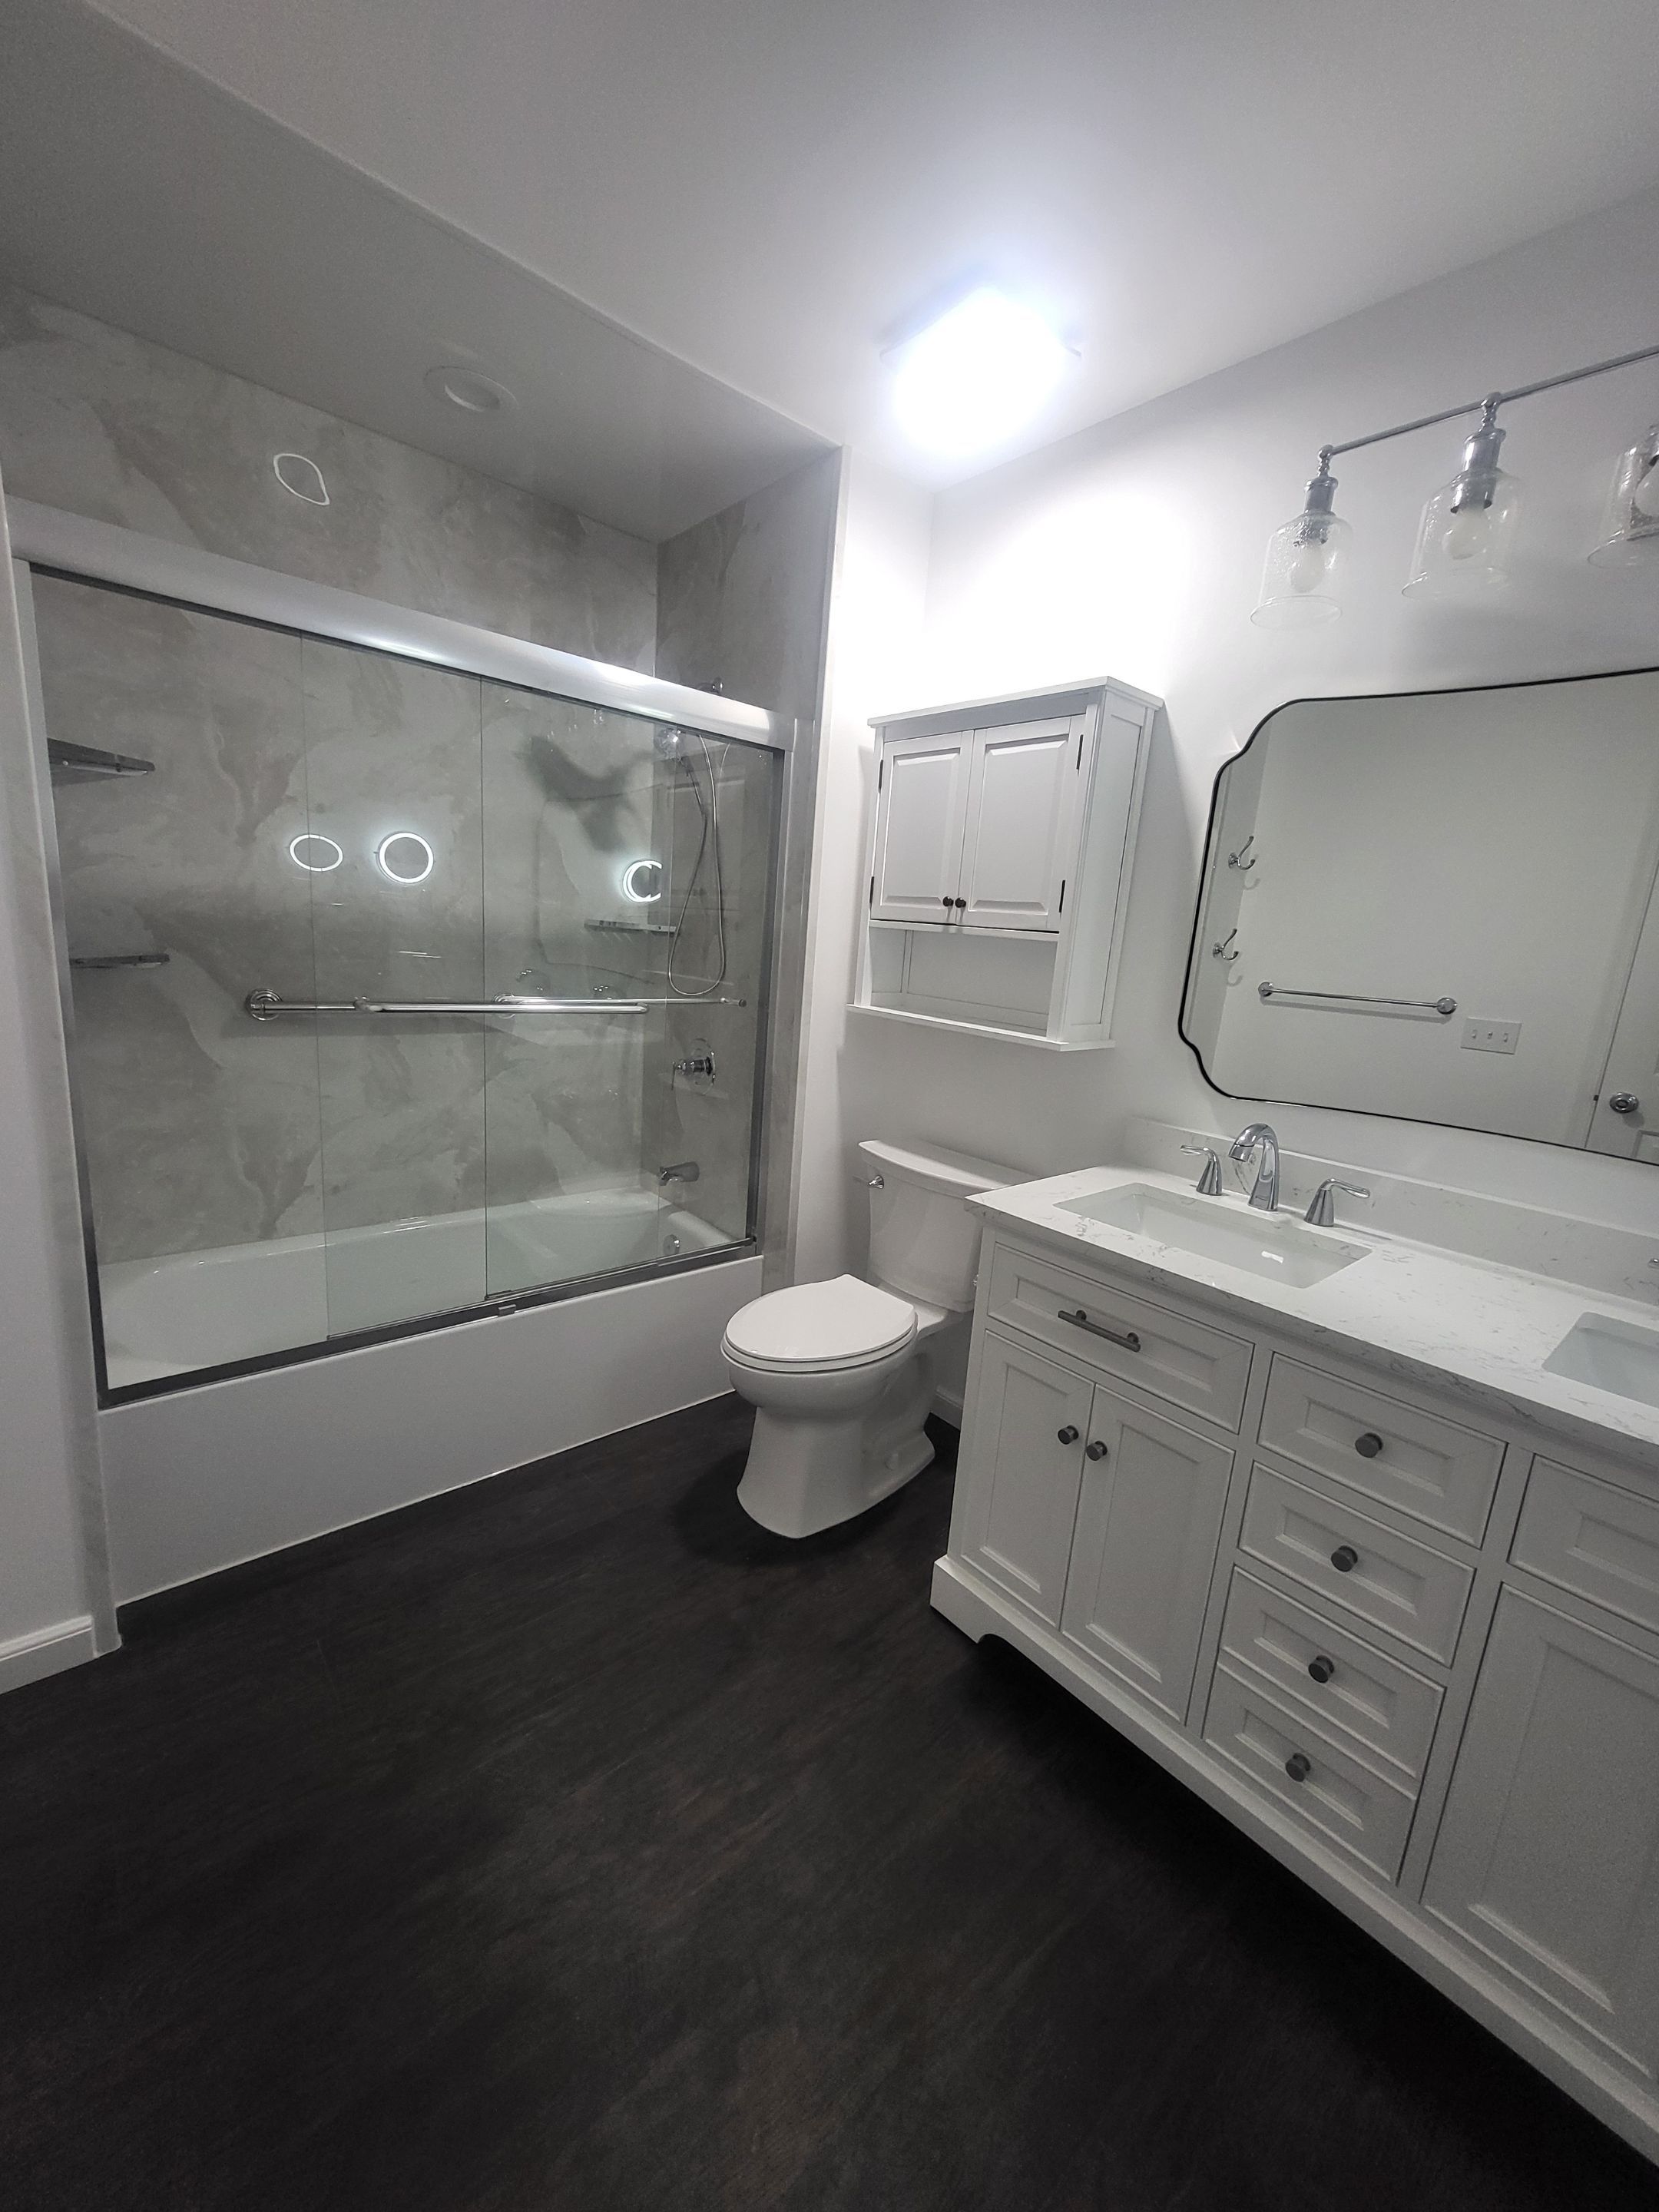
A double vanity can make a real difference in a shared bathroom. With two sinks, separate counter space, and drawers in the center, there's more room for people to get ready without constantly getting in one another's way. In the bathroom pictured here, a long white vanity brings those practical details together while keeping the room feeling open.
Of course, two sinks aren't always the answer. In a smaller room, one well-placed sink with generous storage might be the better choice. We look at the balance between counter space, movement, and storage rather than assuming that more fixtures automatically mean a better bathroom.
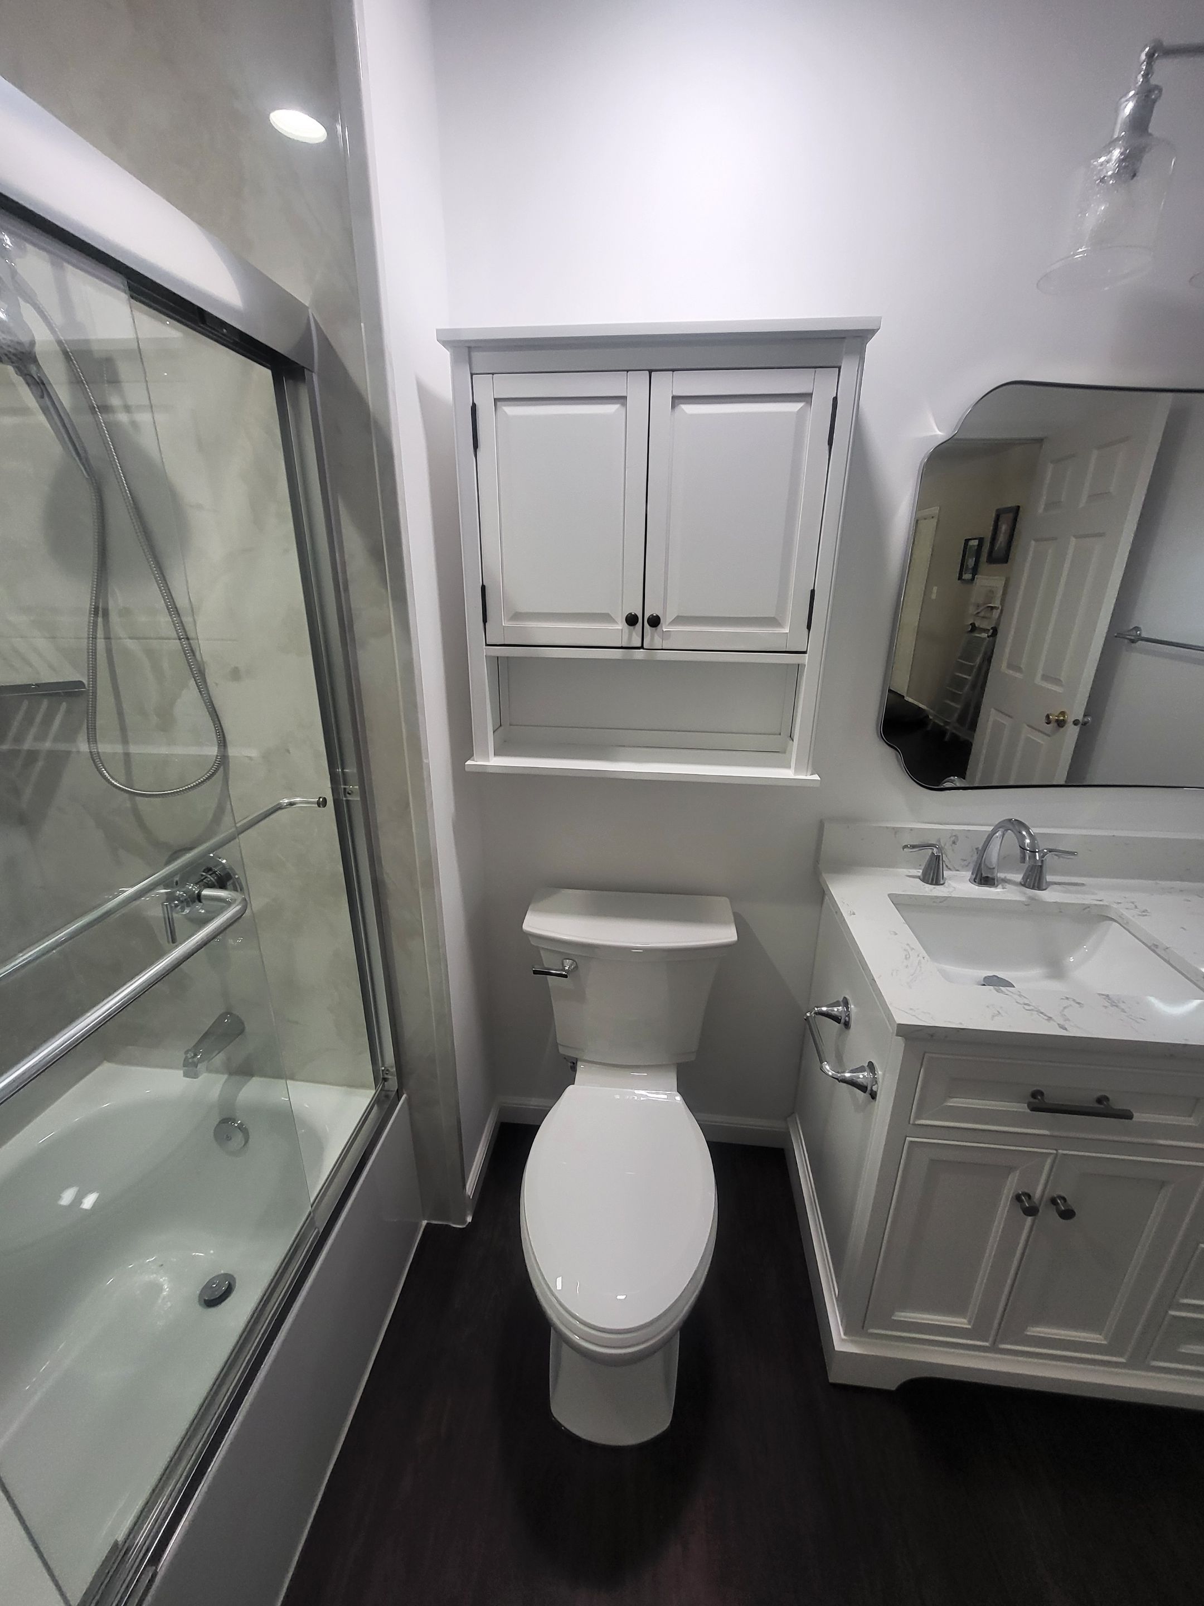
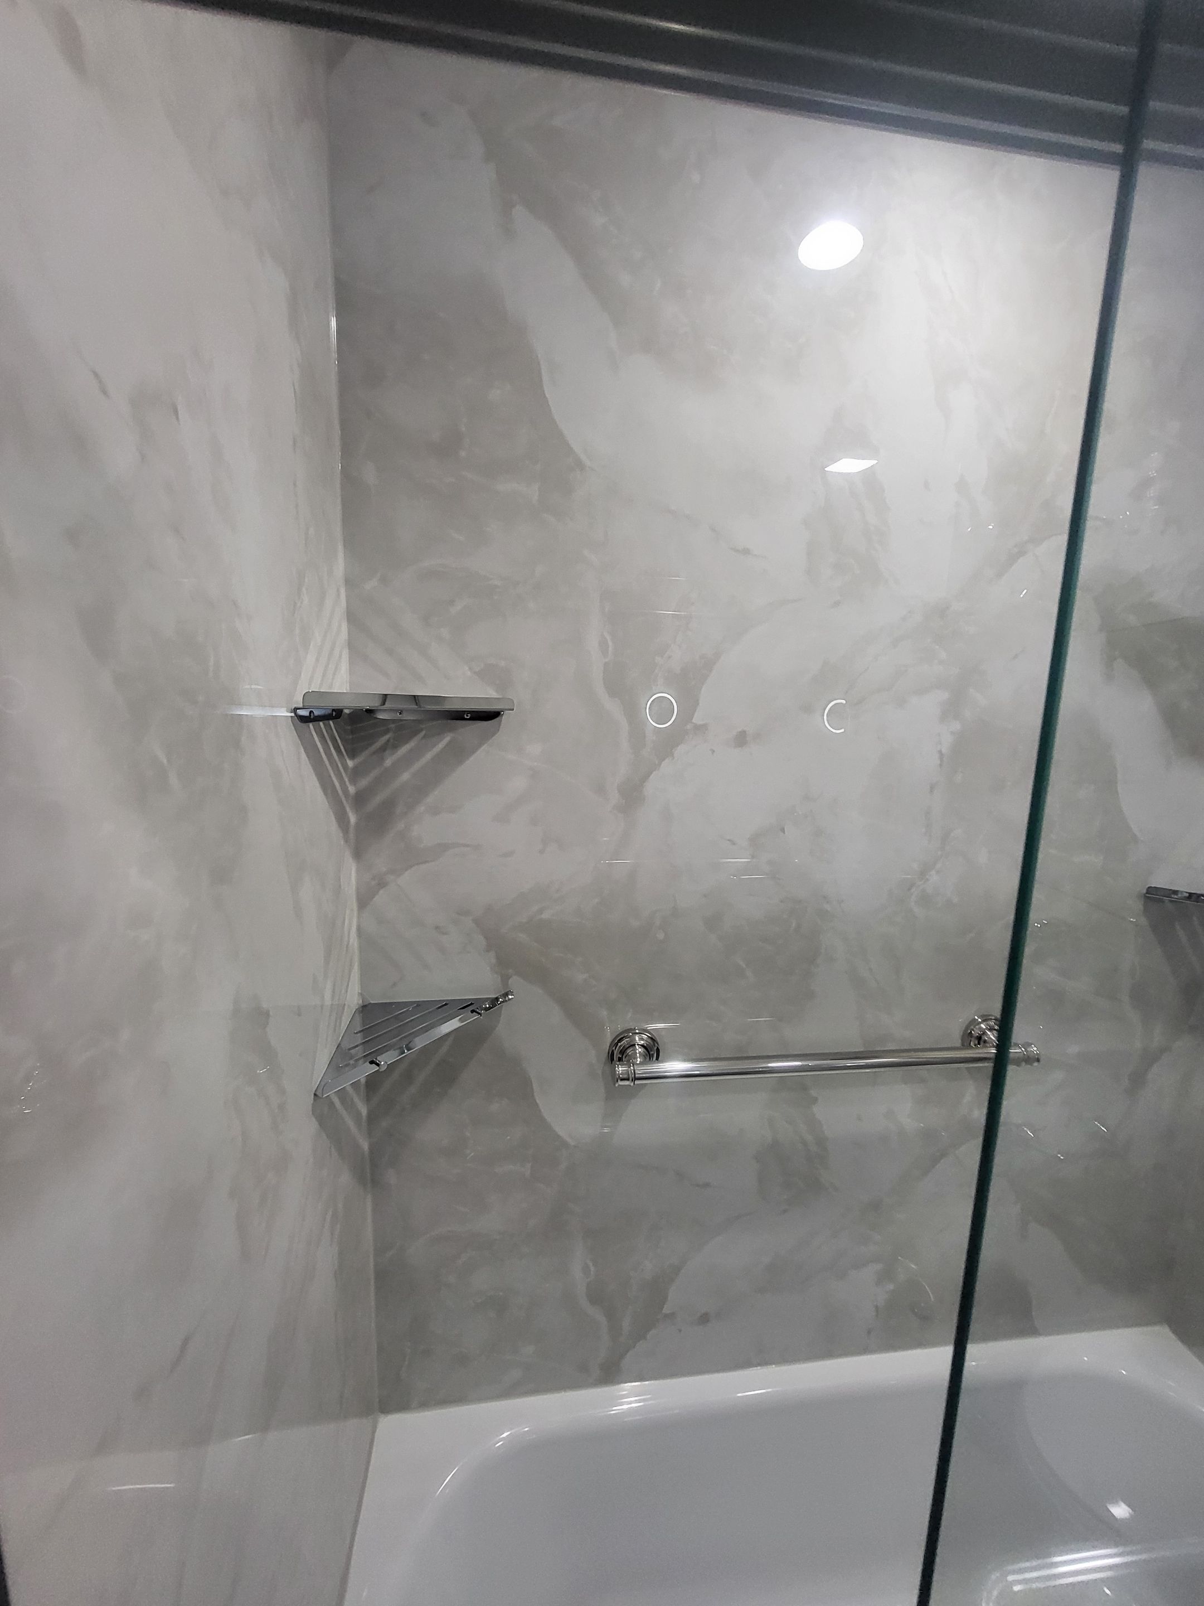
A bathroom is also easier to live with when storage is built into the layout instead of squeezed in later. Here, the vanity drawers, cabinet above the toilet, and shower corner shelves give daily essentials separate places without crowding the floor. We plan around what you want close at hand and what belongs out of sight.
It's easy to focus on walk-in showers when browsing bathroom inspiration, but a bathtub-and-shower combination remains worth considering. It can give a household more ways to use the same space, whether someone prefers a quick shower or wants the option of a bath.
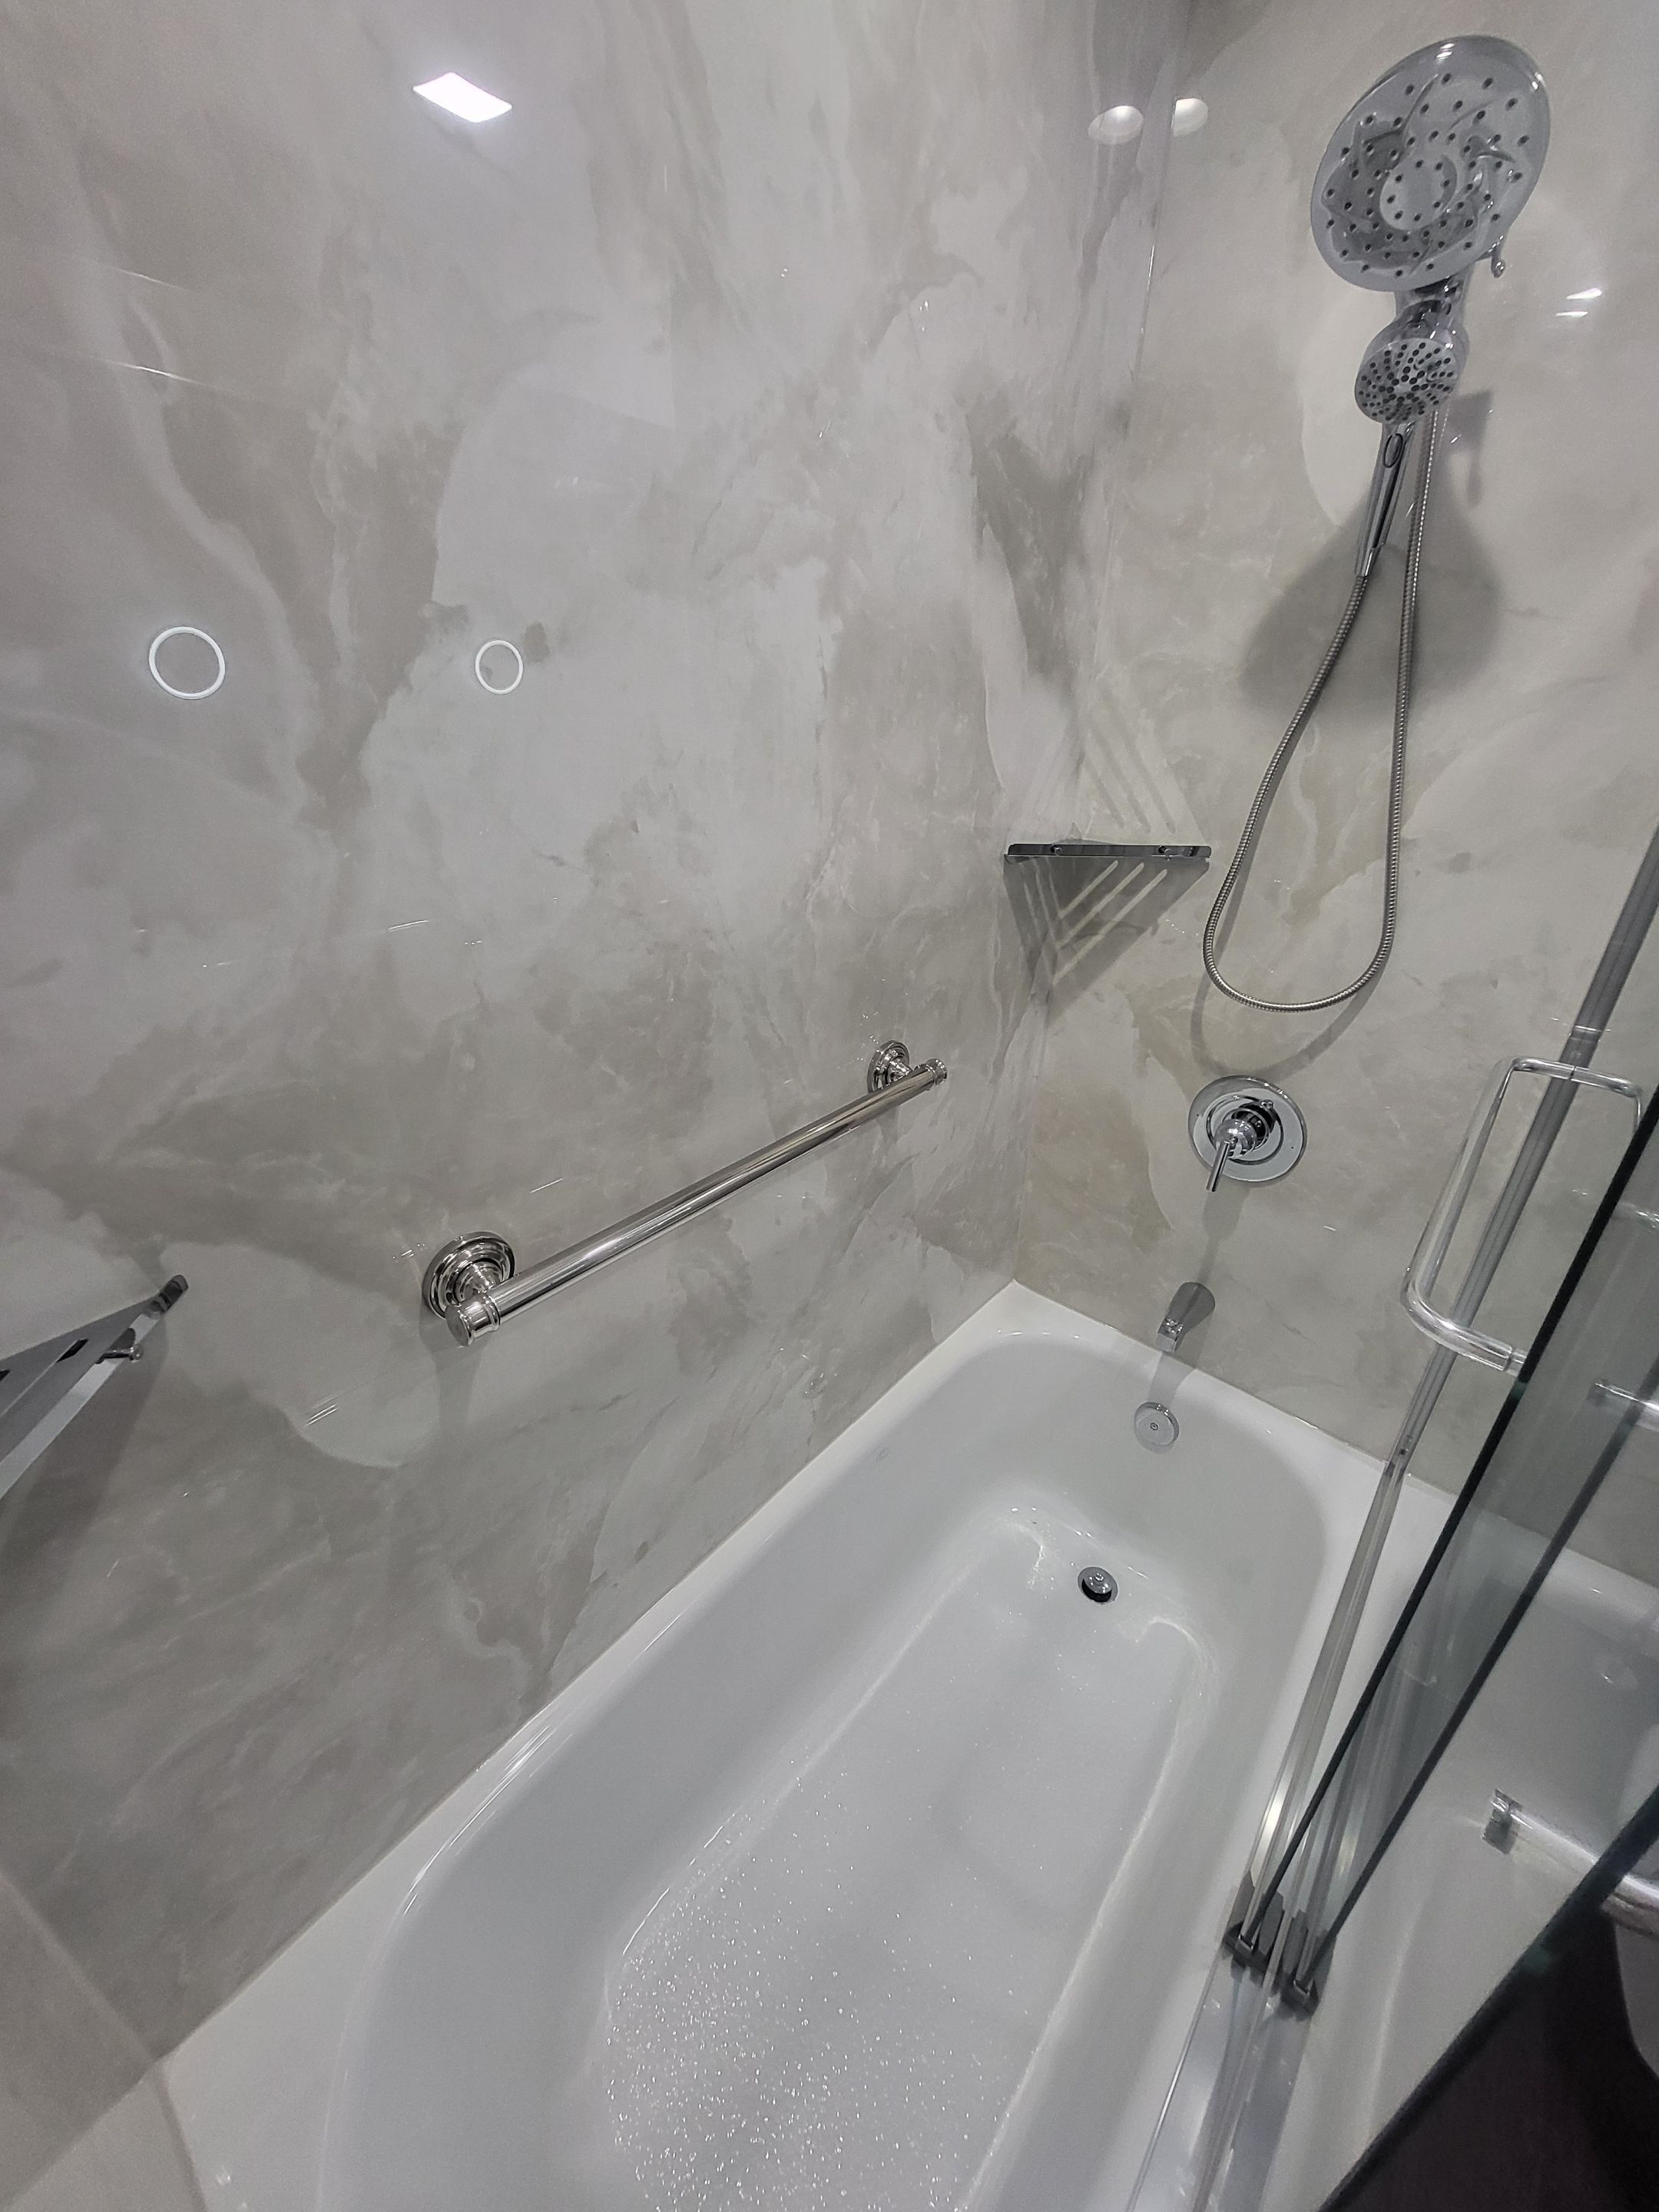
The featured bathroom pairs a white bathtub with a glass shower enclosure, a handheld showerhead, and wall-mounted support hardware. The glass keeps the bathing area connected visually to the rest of the room, while the shower fixtures make the tub useful for more than one routine.
Before choosing a similar design, consider how comfortable the tub is to step into, how the shower doors operate, and whether every household member can use the setup easily. A grab bar is a useful feature when correctly selected and installed, but it doesn't make an entire bathroom accessible on its own.
A long-lasting design isn't about predicting exactly what you'll need in ten years. It's about making sensible choices today and allowing room for your needs to change.
Trends can be a great source of inspiration, but you don't need to build an entire bathroom around one. For a look that stays appealing, think about how the major surfaces, cabinetry, and fixtures work together.
Here, pale stone-look shower walls and a white vanity provide a light backdrop, while the darker floor adds contrast. Chrome-tone fixtures and a large mirror bring brightness to the space without competing for attention. The result feels cohesive because no single detail is trying to dominate the room.
That doesn't mean your bathroom has to be neutral. If you love bold finishes, we can help you decide where they'll have the most impact and which elements are easier to change later. Cabinet hardware, accessories, and wall color offer different levels of commitment than a full shower surround.
Maintenance matters, too. Ask about the cleaning needs and suitability of the exact surfaces you select. A finish that's beautiful in photographs should also fit the way you're prepared to care for your bathroom.
For a different approach to enduring bathroom character, explore our Everyday Spa project, where marble-look surfaces and warm brass accents create a distinctive, coordinated design.
A bathroom can have beautiful finishes and still be frustrating if the lighting isn't right. Getting ready in the morning, shaving, and applying makeup call for light where you actually need it.
The featured design combines a large wall mirror with a row of vanity lights and a separate illuminated magnifying mirror. That mix offers a useful example of how general lighting and task lighting can work alongside one another.
When we plan lighting, we also consider shadows, glare, mirror placement, and how the room feels at different times of day. A bright ceiling light alone may not provide the most comfortable illumination at the sink.
It's worth thinking about outlets, switches, and ventilation during the same planning conversation. These less glamorous decisions can make the finished room more convenient for years to come.
Summit has a rich architectural history. Along Hobart Avenue, homes include Colonial Revival and Tudor Revival styles, while Deantown has its own collection of Victorian-era houses. That variety is part of what makes remodeling here so interesting.
A bathroom in an older Summit home may call for different decisions than one in a newer property. Existing dimensions, plumbing positions, and the character of the house can influence how much should change. You don't need to copy the home's original bathroom to create something that feels appropriate to it.
We believe the best remodel balances that existing character with the comfort you want today. A well-proportioned vanity, restrained finishes, and practical storage can feel at home in many settings without pretending every house is the same.
For homeowners in Summit and nearby Chatham, New Providence, and Berkeley Heights, we'll start with your particular room—not a generic design copied from another house.
Not at all. A timeless bathroom is one where the layout and finishes feel intentional and work well together. Richer tones, patterned details, and contrasting hardware can all fit. We recommend prioritizing quality, proportion, and materials that suit your maintenance preferences rather than choosing colors based only on what's popular this year.
It can be particularly helpful when two people use the bathroom at similar times. Separate sinks and organized drawer space can make daily routines more comfortable. But if a double vanity reduces the room you have to move around, a well-designed single vanity may serve you better. We assess the space before recommending either option.
That depends on how you use the bathroom and what your household may need in the future. A tub-and-shower combination offers both bathing and showering in one footprint, but it also requires stepping over the tub edge. We can help you weigh comfort, available space, and access needs before deciding what to keep.
You don't have to predict the next big trend to create a bathroom you'll love living with. Start with a layout that makes sense, storage that earns its place, lighting that supports your routine, and finishes you genuinely enjoy.
At Peach Design Build, we bring those decisions together through our bathroom remodeling services. If you're planning a project in Summit or the surrounding New Jersey communities, contact us for a free consultation or call (908) 503-5363 to talk about what would work best in your home.