Bathroom Remodeling
Built-In Shower Benches: Height, Depth, and Who Needs One
Planning shower seating? Explore bench dimensions, fold-down options, and practical ways to balance comfort and space in your Livingston bathroom.
Looking to make a smaller bathroom feel more spacious? Discover walk-in shower ideas, glass enclosure options, and practical storage for your Cranford home.

A smaller bathroom doesn't have to feel crowded. Sometimes, changing how the shower fits into the room makes a bigger difference than choosing a dramatic new finish. The glass, entry, storage, and fixtures all play a part in how comfortable the space feels.
If you're exploring walk-in shower ideas for small bathrooms in Cranford, NJ, it's worth looking at how those elements work together. At Peach Design Build, we help you find a layout that suits your bathroom, keeps everyday essentials close, and makes the most of the space you have.
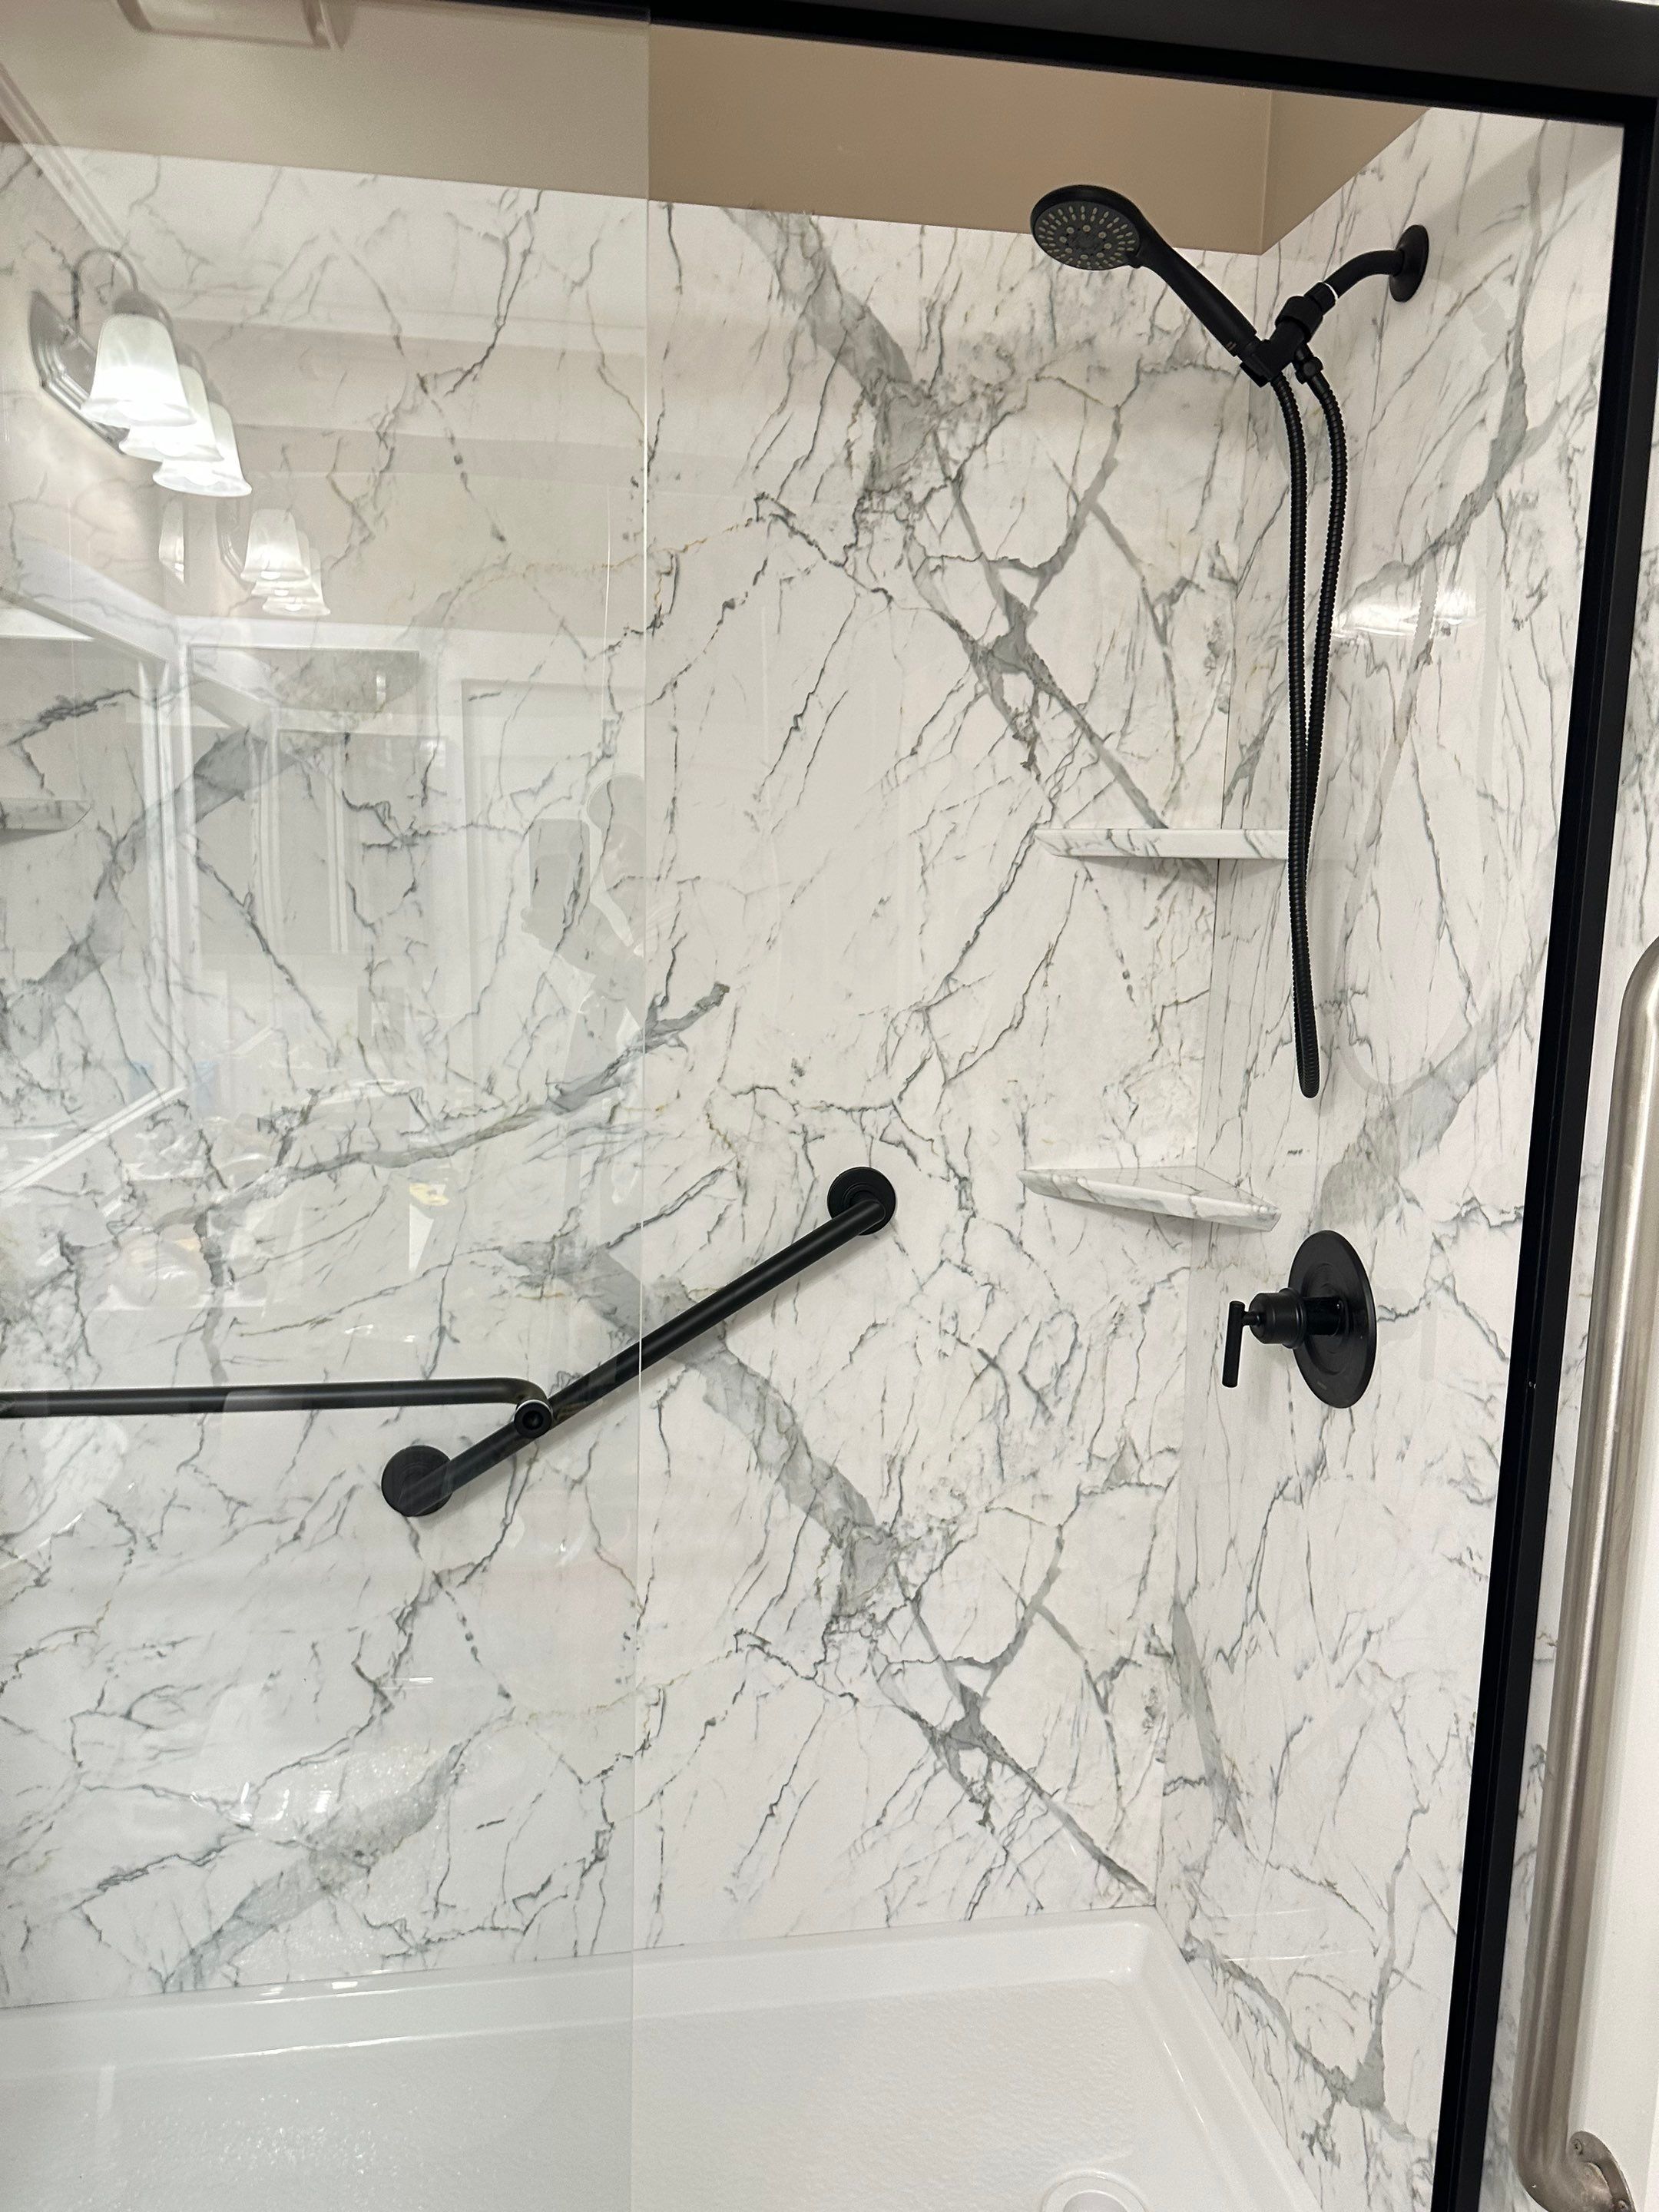
The shower featured in these photographs brings several useful details together, from a black-framed sliding glass enclosure to compact corner shelves and a handheld showerhead. It's a good example of how much thought can go into one shower.
Glass can make a real difference to how you experience a smaller bathroom. Being able to see through the enclosure keeps the shower connected visually to the rest of the room, rather than making it feel like a separate, closed-off space.
Sliding glass doors are especially worth considering when there isn't much room outside the shower. Because the panels move along a track, you don't need to leave space for a hinged door to swing outward.
In the featured bathroom, a black frame gives the enclosure a defined outline while the clear glass lets the marble-look surfaces remain visible. The result feels intentional rather than overly busy.
Of course, sliding doors aren't the answer for every bathroom. We'll look at the opening width, how the panels move, and how easily you can step into the shower before choosing an enclosure.
A simple question to ask is whether the door makes the bathroom easier to use or merely looks good in a photograph. We want the finished layout to do both.
When space is limited, the entrance deserves just as much attention as the enclosure itself. You should be able to approach the shower, open the door, and step inside without awkwardly maneuvering around other fixtures.
The photographs show a white shower base with a raised edge at the entrance. This is an important detail: a walk-in shower doesn't necessarily mean a completely level, curbless entry.
Different shower bases and entry arrangements suit different bathrooms. Some designs can provide a low threshold, while others may require more substantial changes to the floor and drainage.
We'll help you review what makes sense for your existing bathroom, including the space available, the proposed drainage arrangement, and how you want the shower to feel underfoot.
It also helps to picture the room when someone else is using it. Can another person reach the sink? Is there comfortable space to move past the enclosure? Those everyday details can make a compact bathroom feel much more practical.
Storage is one of the easiest things to underestimate in a small shower. A beautiful design can start feeling crowded once shampoo bottles, soap, and other essentials are added.
Rather than planning for a collection of freestanding organizers, consider where storage can fit naturally within the walls or corners. Small shelves can keep products within reach without using valuable floor space.
In the featured shower, slim corner shelves provide a place for smaller items while maintaining a clean outline. Their position also allows the wall pattern to remain visible instead of hiding it behind a bulky storage unit.
Another option is a recessed niche, depending on the wall construction and available depth. Unlike a shelf that projects into the shower, a niche creates storage within the wall itself.
The right choice comes down to what you actually use. At Peach Design Build, we encourage you to think about your tallest bottles, the number of people sharing the shower, and which products need to be within easy reach.
You don't need to fill every available corner. A little open space can make the shower easier to move around in and more pleasant to use.
Small bathrooms don't have to be completely white, but finishes can influence how spacious they feel.
Light colors can create a bright, airy appearance, especially when the shower has clear glass and good lighting. At the same time, a contrasting frame or fixture can bring character without requiring an additional decorative feature.
The photographed shower features white marble-look surfaces with sweeping gray veining. The black shower hardware introduces contrast, while the white base keeps the lower portion visually simple.
If you like a similar look, consider how the pattern moves across the walls. A bold design can be beautiful, but it should feel balanced rather than competing with every shelf and fixture.
We can explore suitable tiles, wall panels, and other wet-area materials according to your preferred appearance and maintenance needs. The exact material used in these photographs isn't confirmed, so the finish is best treated as visual inspiration.
For another approach to a bright, welcoming shower, take a look at our Made for Slow Mornings project. That separate bathroom renovation in Kinnelon, NJ, features a frameless glass enclosure, built-in storage, and carefully selected finishes.
There isn't one perfect color combination for every compact bathroom. What matters is creating a space that feels comfortable and connected to the rest of your home.
A smaller shower doesn't necessarily need fewer features. It needs features that work well together.
The photographs show a handheld showerhead, wall-mounted controls, and an angled grab bar. Each occupies its own part of the shower, leaving room to use the space without placing everything at the same height or in the same corner.
A handheld sprayer can make daily rinsing and cleaning more flexible. Grab bars can provide valuable support when they're designed for that purpose and installed securely.
Placement is especially important in a smaller enclosure. A showerhead or handle that looks perfectly positioned on a drawing might feel awkward if you have to reach across the spray or turn around in a tight space.
We help you consider the relationship between the controls, storage, support hardware, and entry before settling on the layout. It's easier to make these decisions while you're planning the remodel than after the shower walls are finished.
Our bathroom remodeling services cover these decisions as part of the overall design and build process. From wall finishes to shower fittings, we want the pieces to come together naturally.
For your Cranford bathroom, the goal isn't to squeeze every possible feature into the enclosure. It's to choose the ones that genuinely make your daily routine easier.
Often, yes. The best arrangement depends on the room's dimensions, plumbing, entry space, and the other fixtures you need to keep. A sliding glass enclosure may be useful when there isn't enough clearance for a swinging door. We'll review your existing layout before recommending a specific design.
They can be a good option because they don't need the outward swing clearance of a hinged door. However, the clear entry opening, track arrangement, and cleaning access are also important. We'll help you compare the available choices so the enclosure feels comfortable to use, not just compact.
No. Walk-in showers can have different threshold arrangements, including raised shower bases and lower-entry designs. A curbless shower may be possible in some bathrooms, but it depends on floor construction, drainage, and waterproofing requirements. We can discuss the practical options for your particular space.
A well-planned walk-in shower can help a smaller bathroom feel brighter, more organized, and easier to use. From the glass enclosure to the smallest shelf, we'll help you choose features that suit your home and your everyday routine.
If you're considering a bathroom remodel in Cranford, NJ, contact Peach Design Build or call (908) 503-5363 to arrange a consultation and share your ideas.